Preliminary Design
-
~ 1 month
-
PD - Pre-Design & Conceptual Design
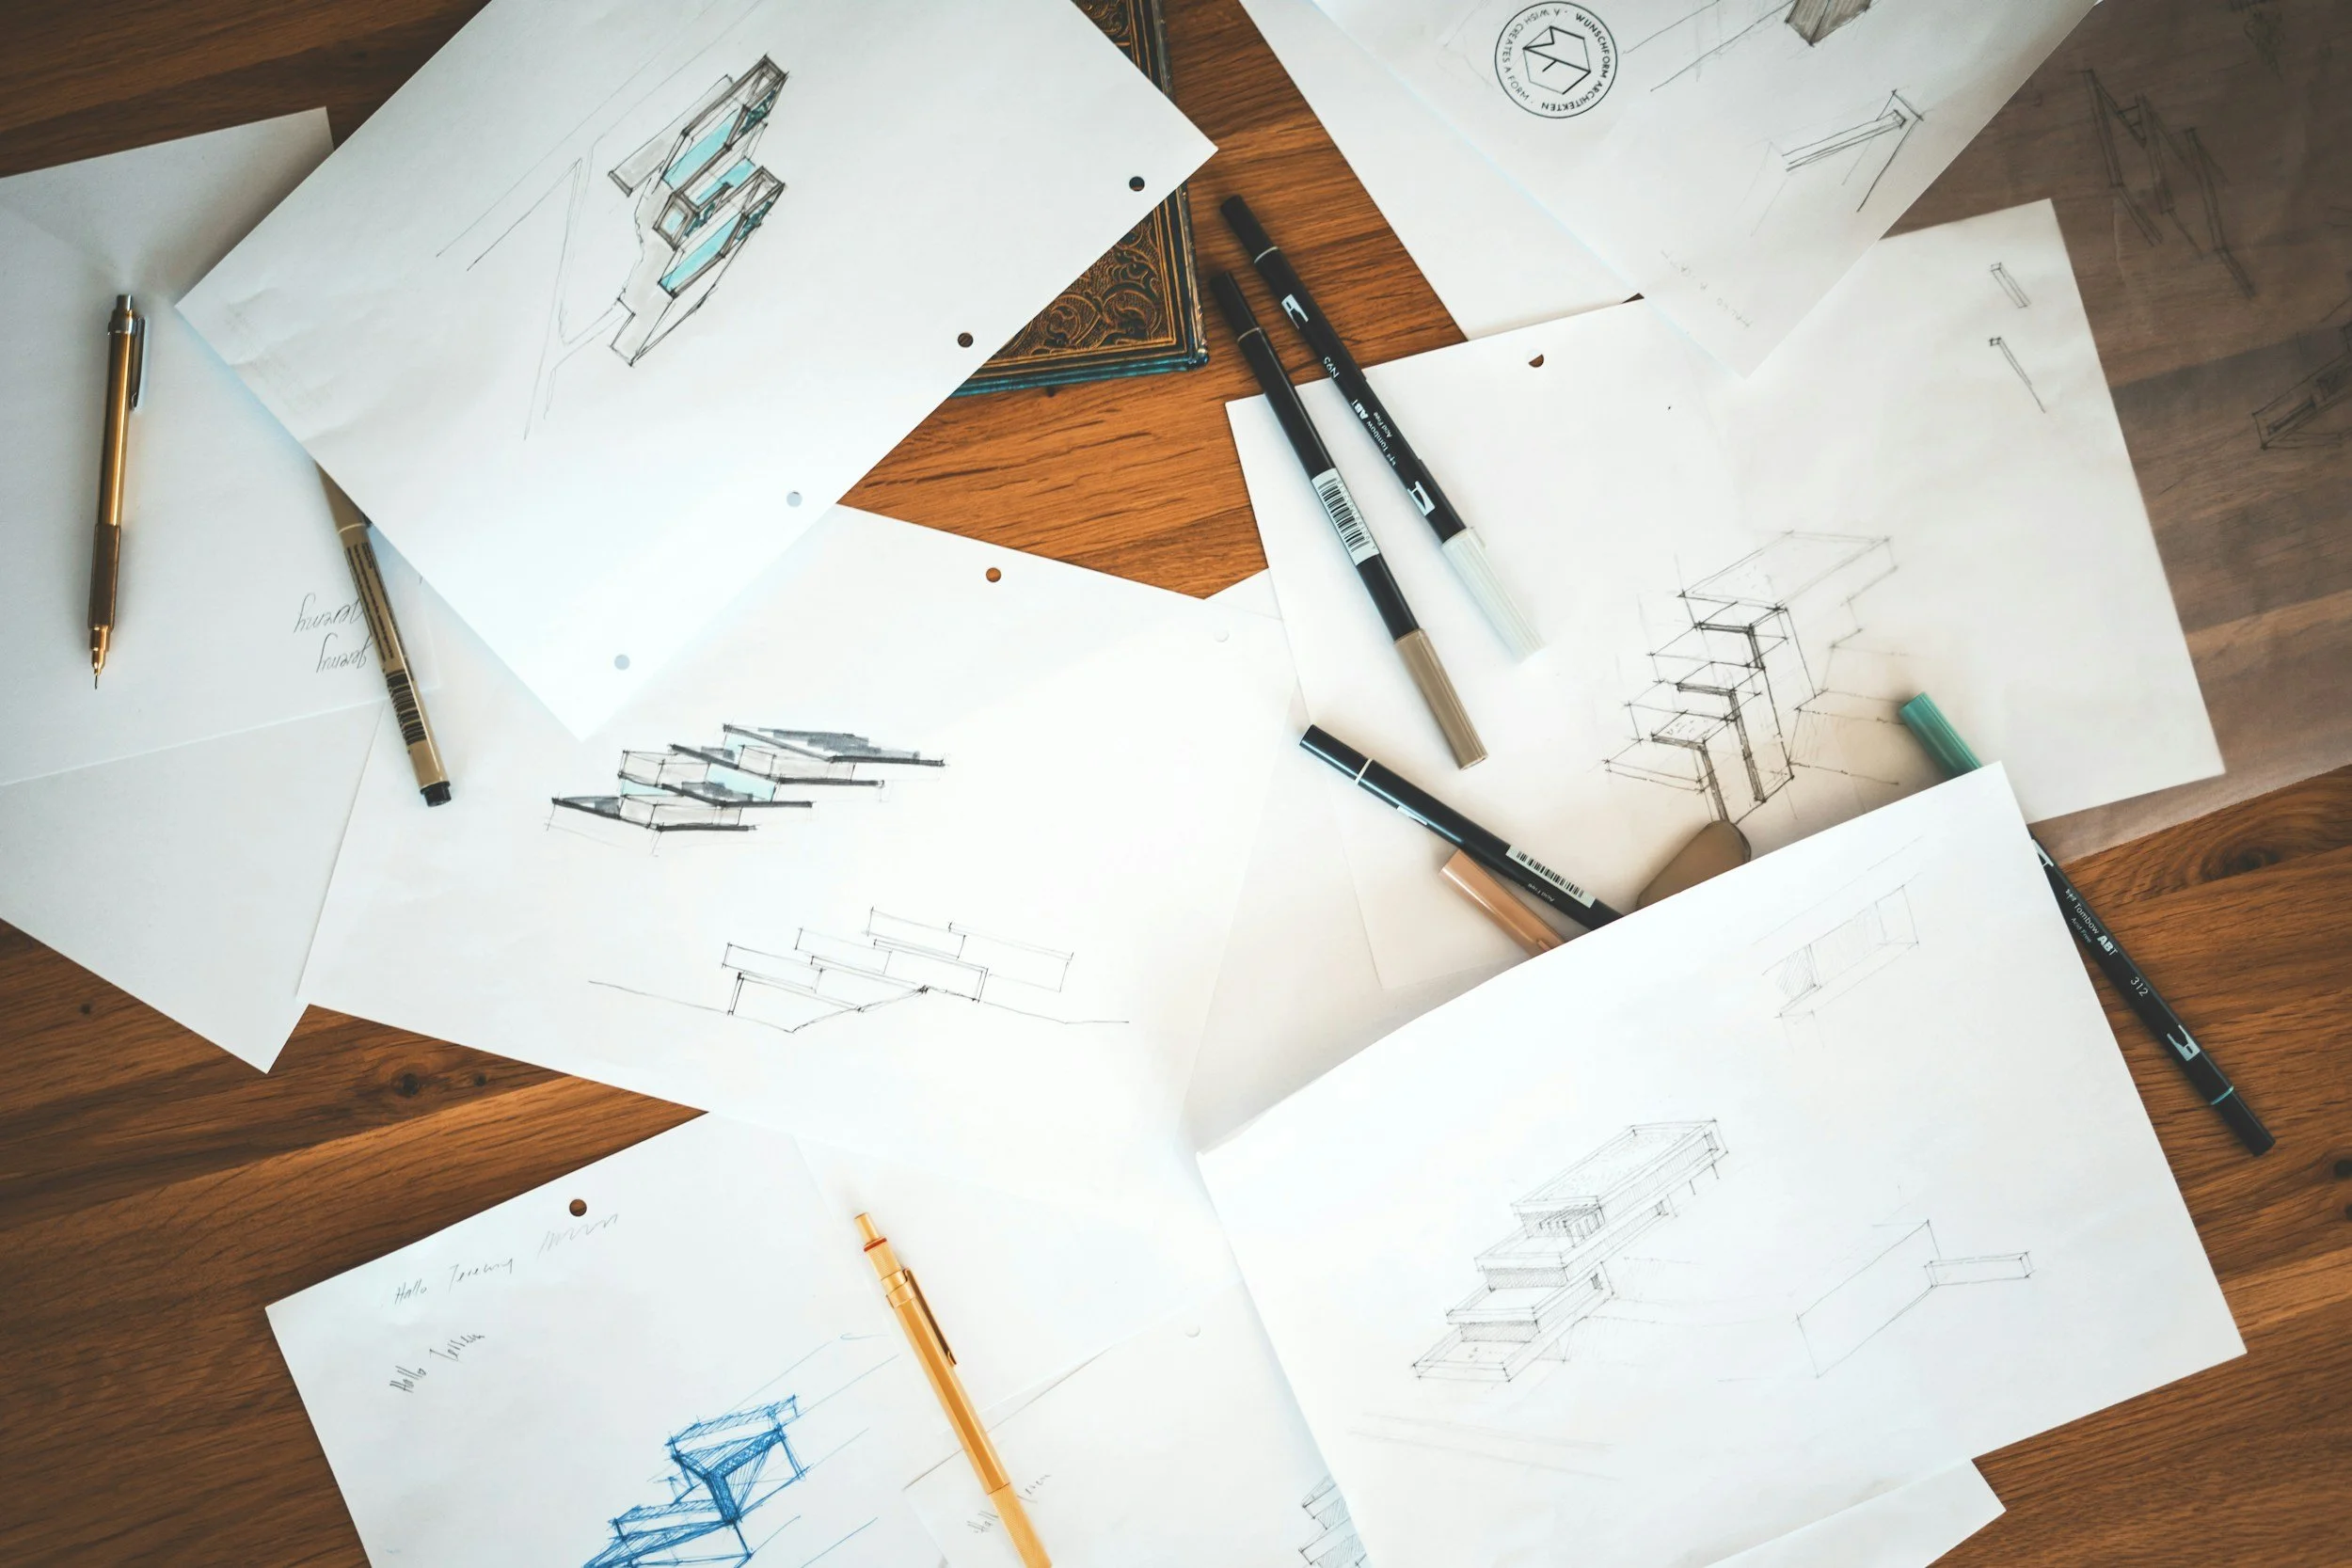
We begin with a deep dive into your goals, budget, and vision for the project. This is when we discuss your style preferences, expectations, and any key ideas you have in mind. It's all about getting to know each other and understanding the big picture.
After gathering the necessary information, we align your budget, review code requirements, and explore inspiration images.
Diagramming of the site, plan, and elevations/massing begins.
Design Meeting #1: We present multiple design options and refine the ideas based on your feedback, combining or adjusting as needed.
-
Share your goals, budget, and vision for the project
Gather inspiration images or examples that reflect your style - Pinterest boards are great for this!
Communicate any practical needs, site constraints, or lifestyle priorities & Help clarify what’s most important to you in the final design
Be available for Design Meeting #1 to review early design concepts and offer open, honest feedback
Our Design Process
Design Development
-
~ 1-2 months
-
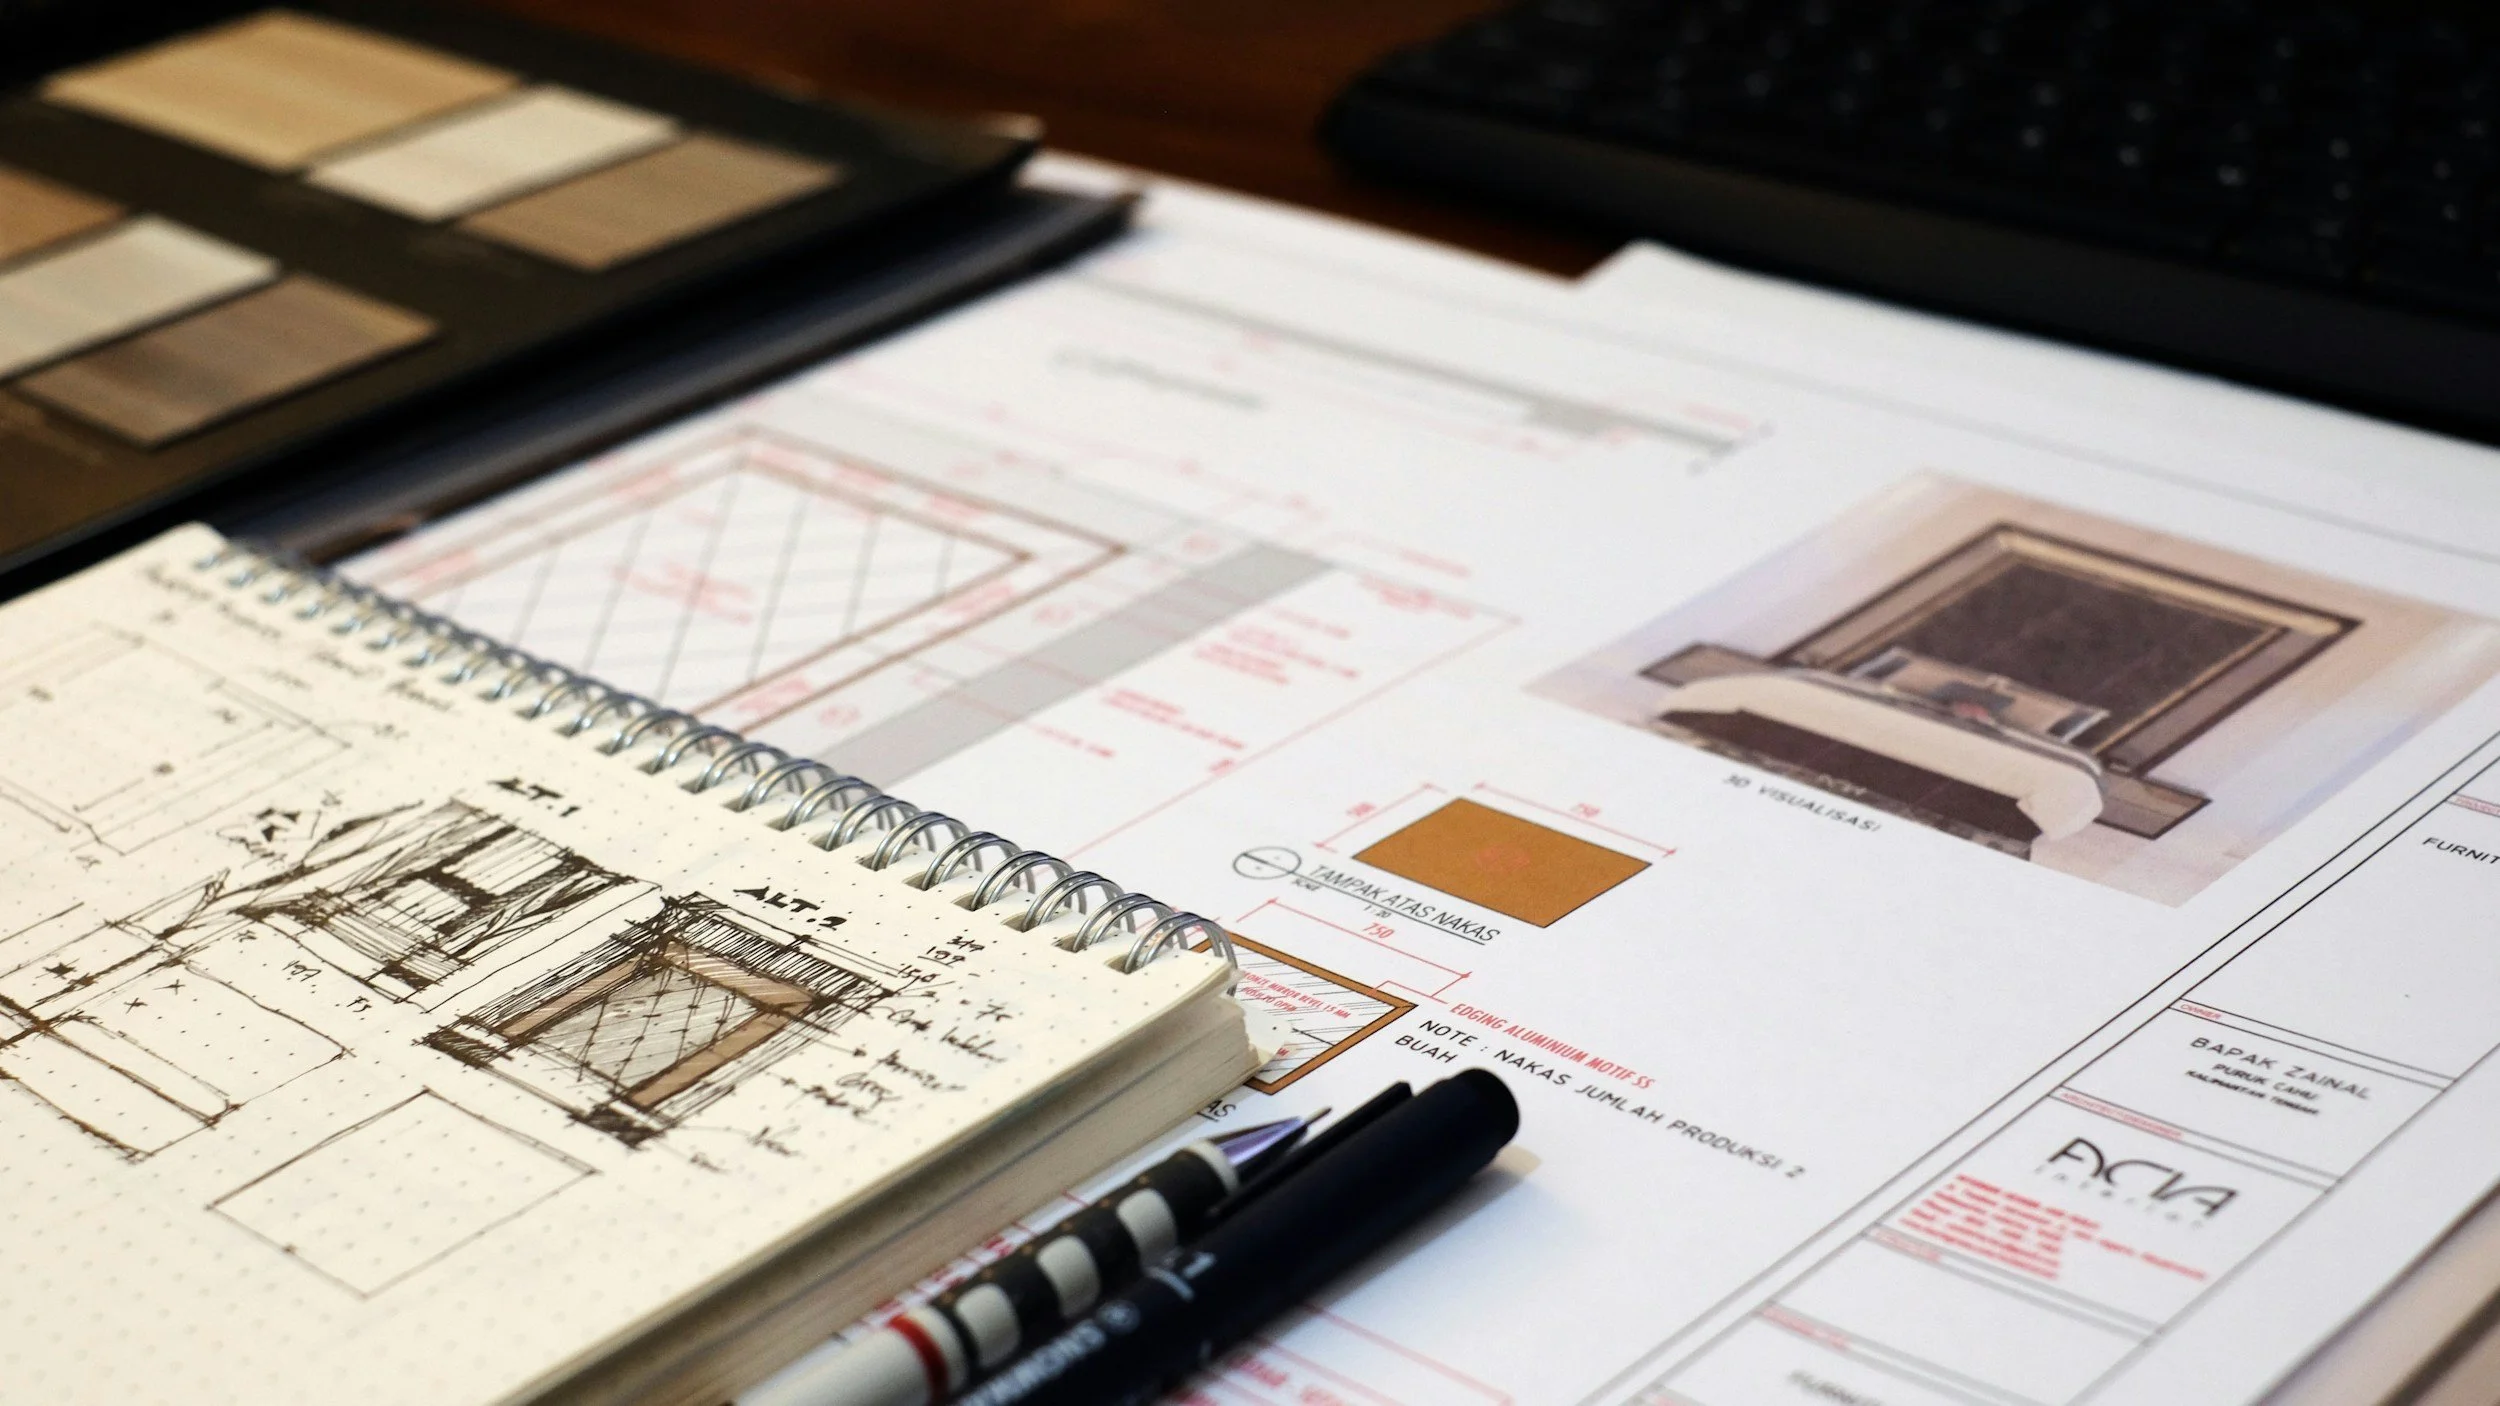
This phase bridges the conceptual with the constructible, creating a clear roadmap for construction.
At this stage, we combine the elements you like from each concept option and the drawings move forward with more clarity. Key details of the project are refined, and material selection begins.
Often, this phase includes the production of color exterior renderings to give us all a realistic image and get on the same page with how your home will look
Design Meeting #2: We present the refined designs for further review and feedback.
Design Meeting #3: We review the final design, discussing any last changes before moving to construction documents. At this stage the design is considered ‘locked-in’ and any changes may incur additional fees.
-
Review updated floor plans, elevations, and materials
Provide feedback on flow, layout, and key details
Begin considering finishes and exterior materials with guidance
Finalize any program decisions (e.g., room functions, layout preferences)
Be available for Design Meeting #2 (refinements) and Design Meeting #3 (final review)
Confirm you're ready to move forward with the selected design
Construction Documentation
-
What should we know about the services you provide? Better descriptions result in more sales.
-
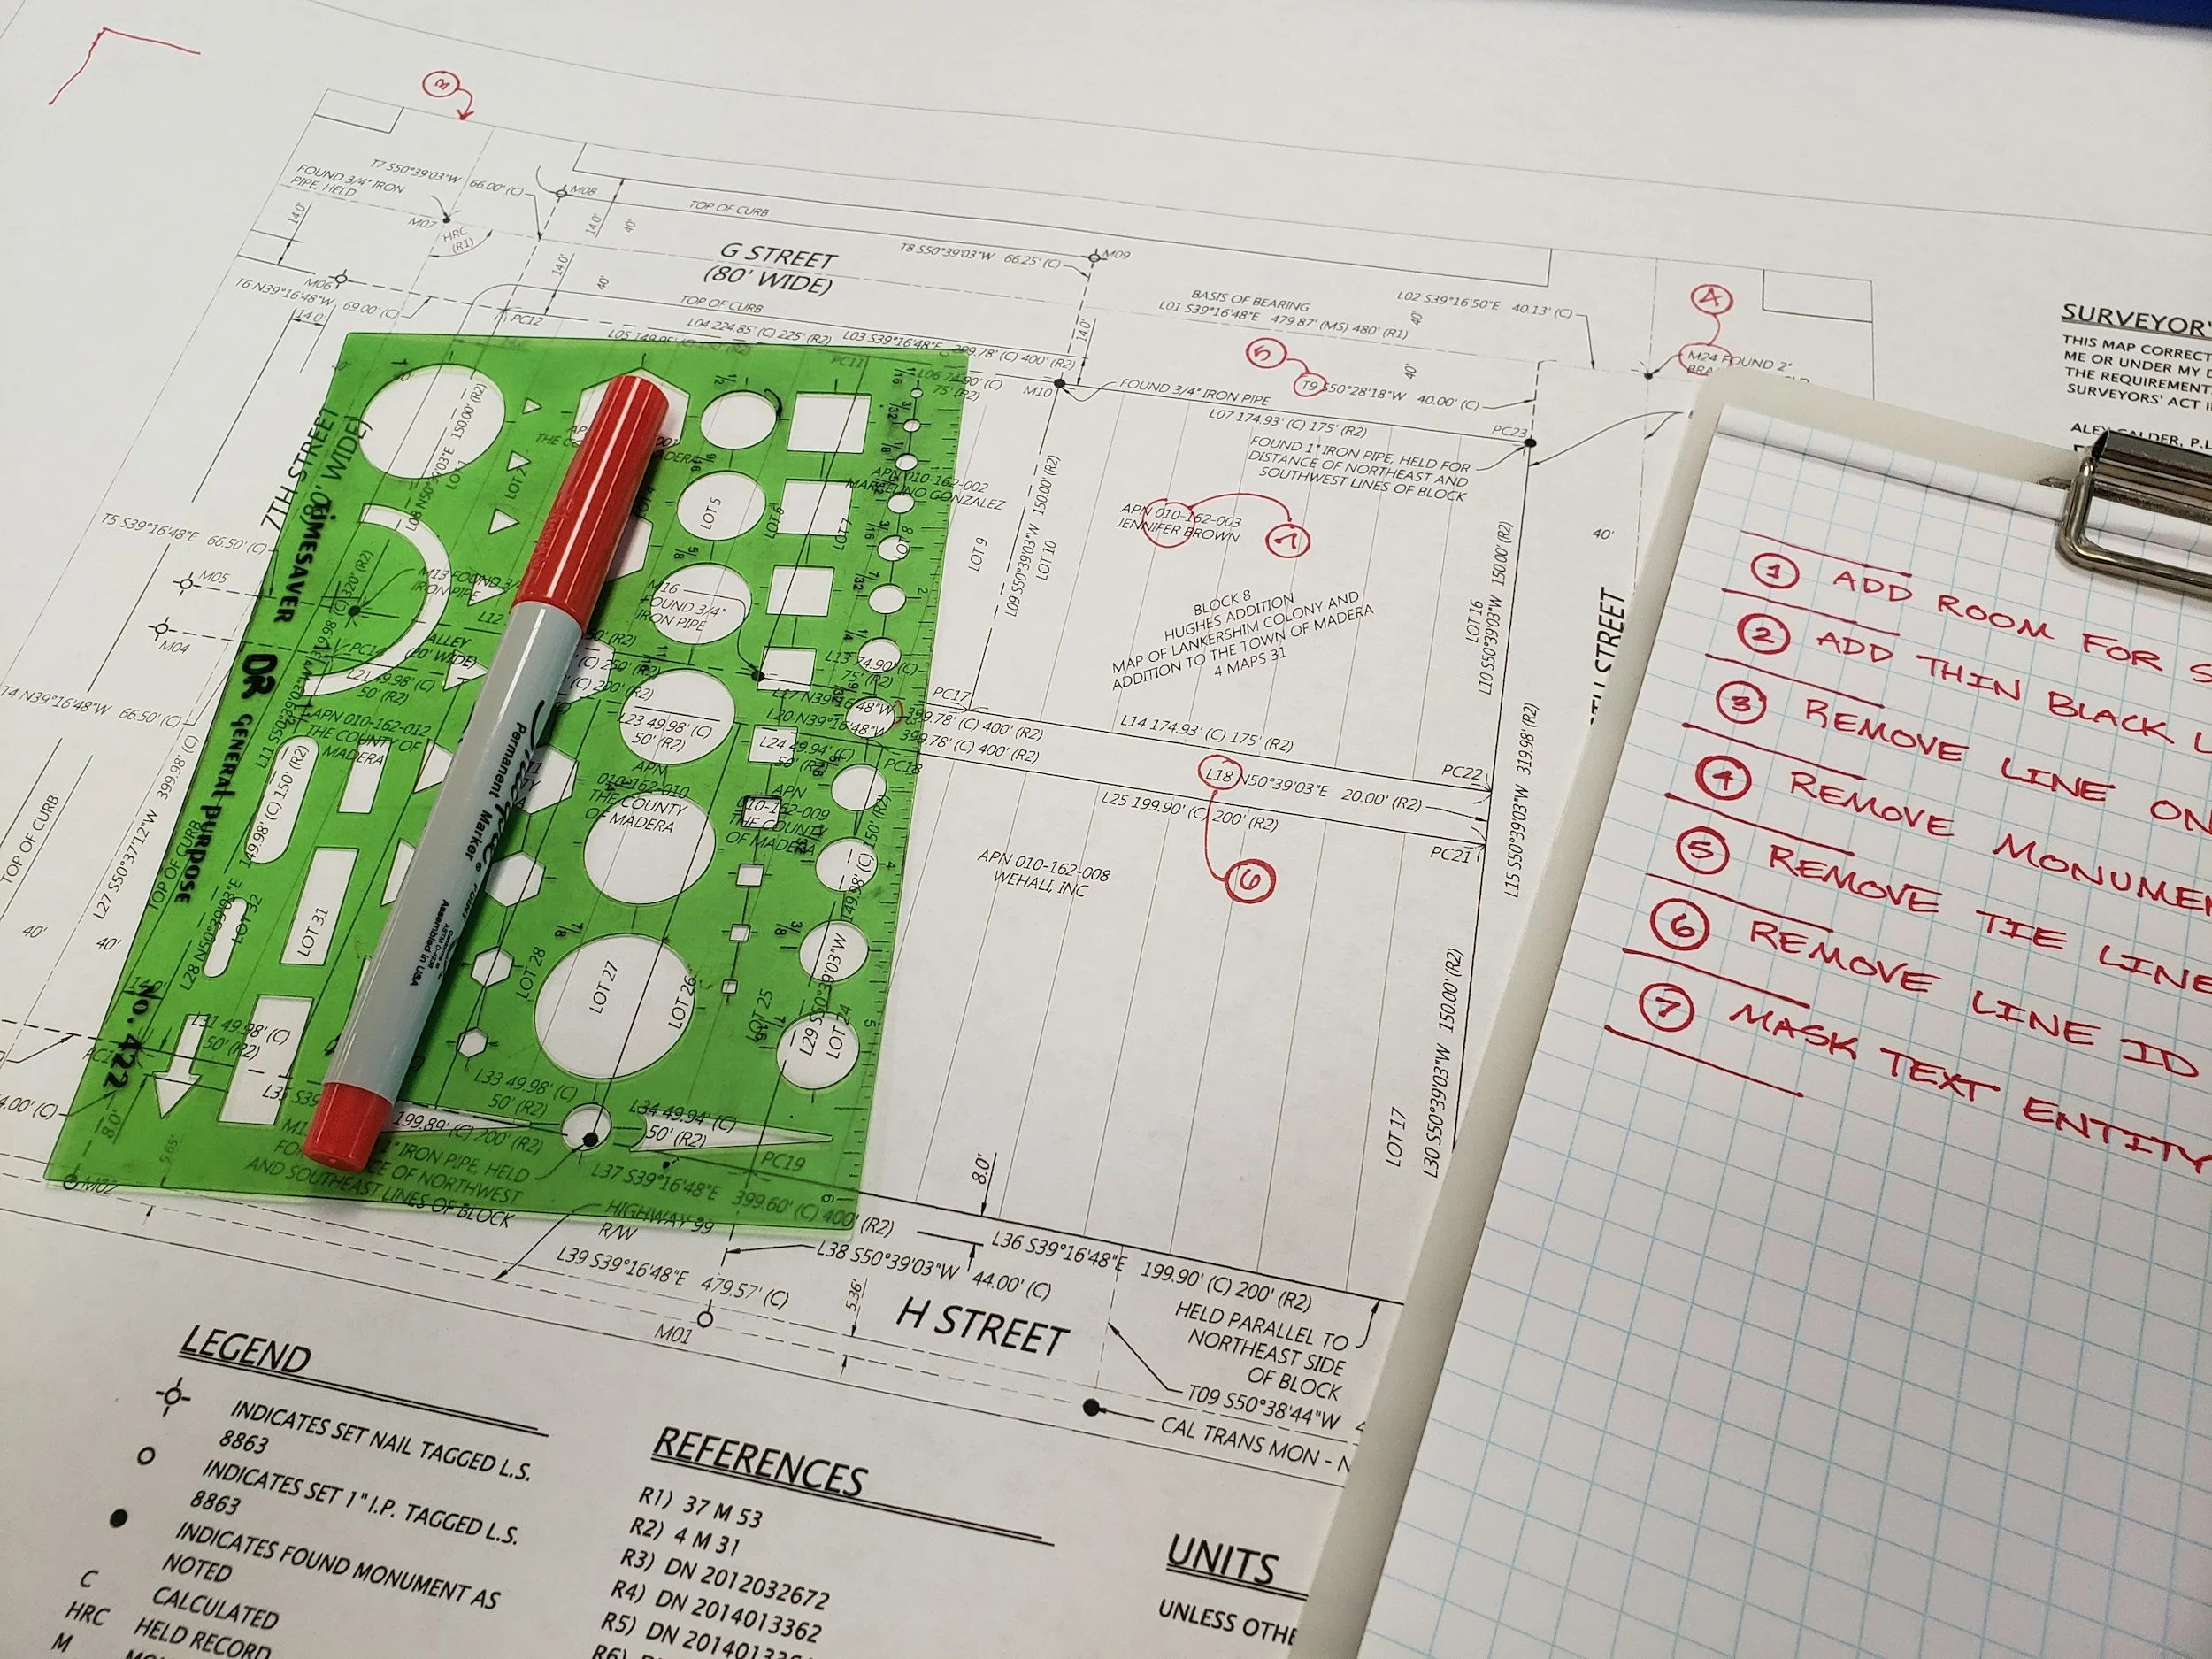
CD - Construction Documentation
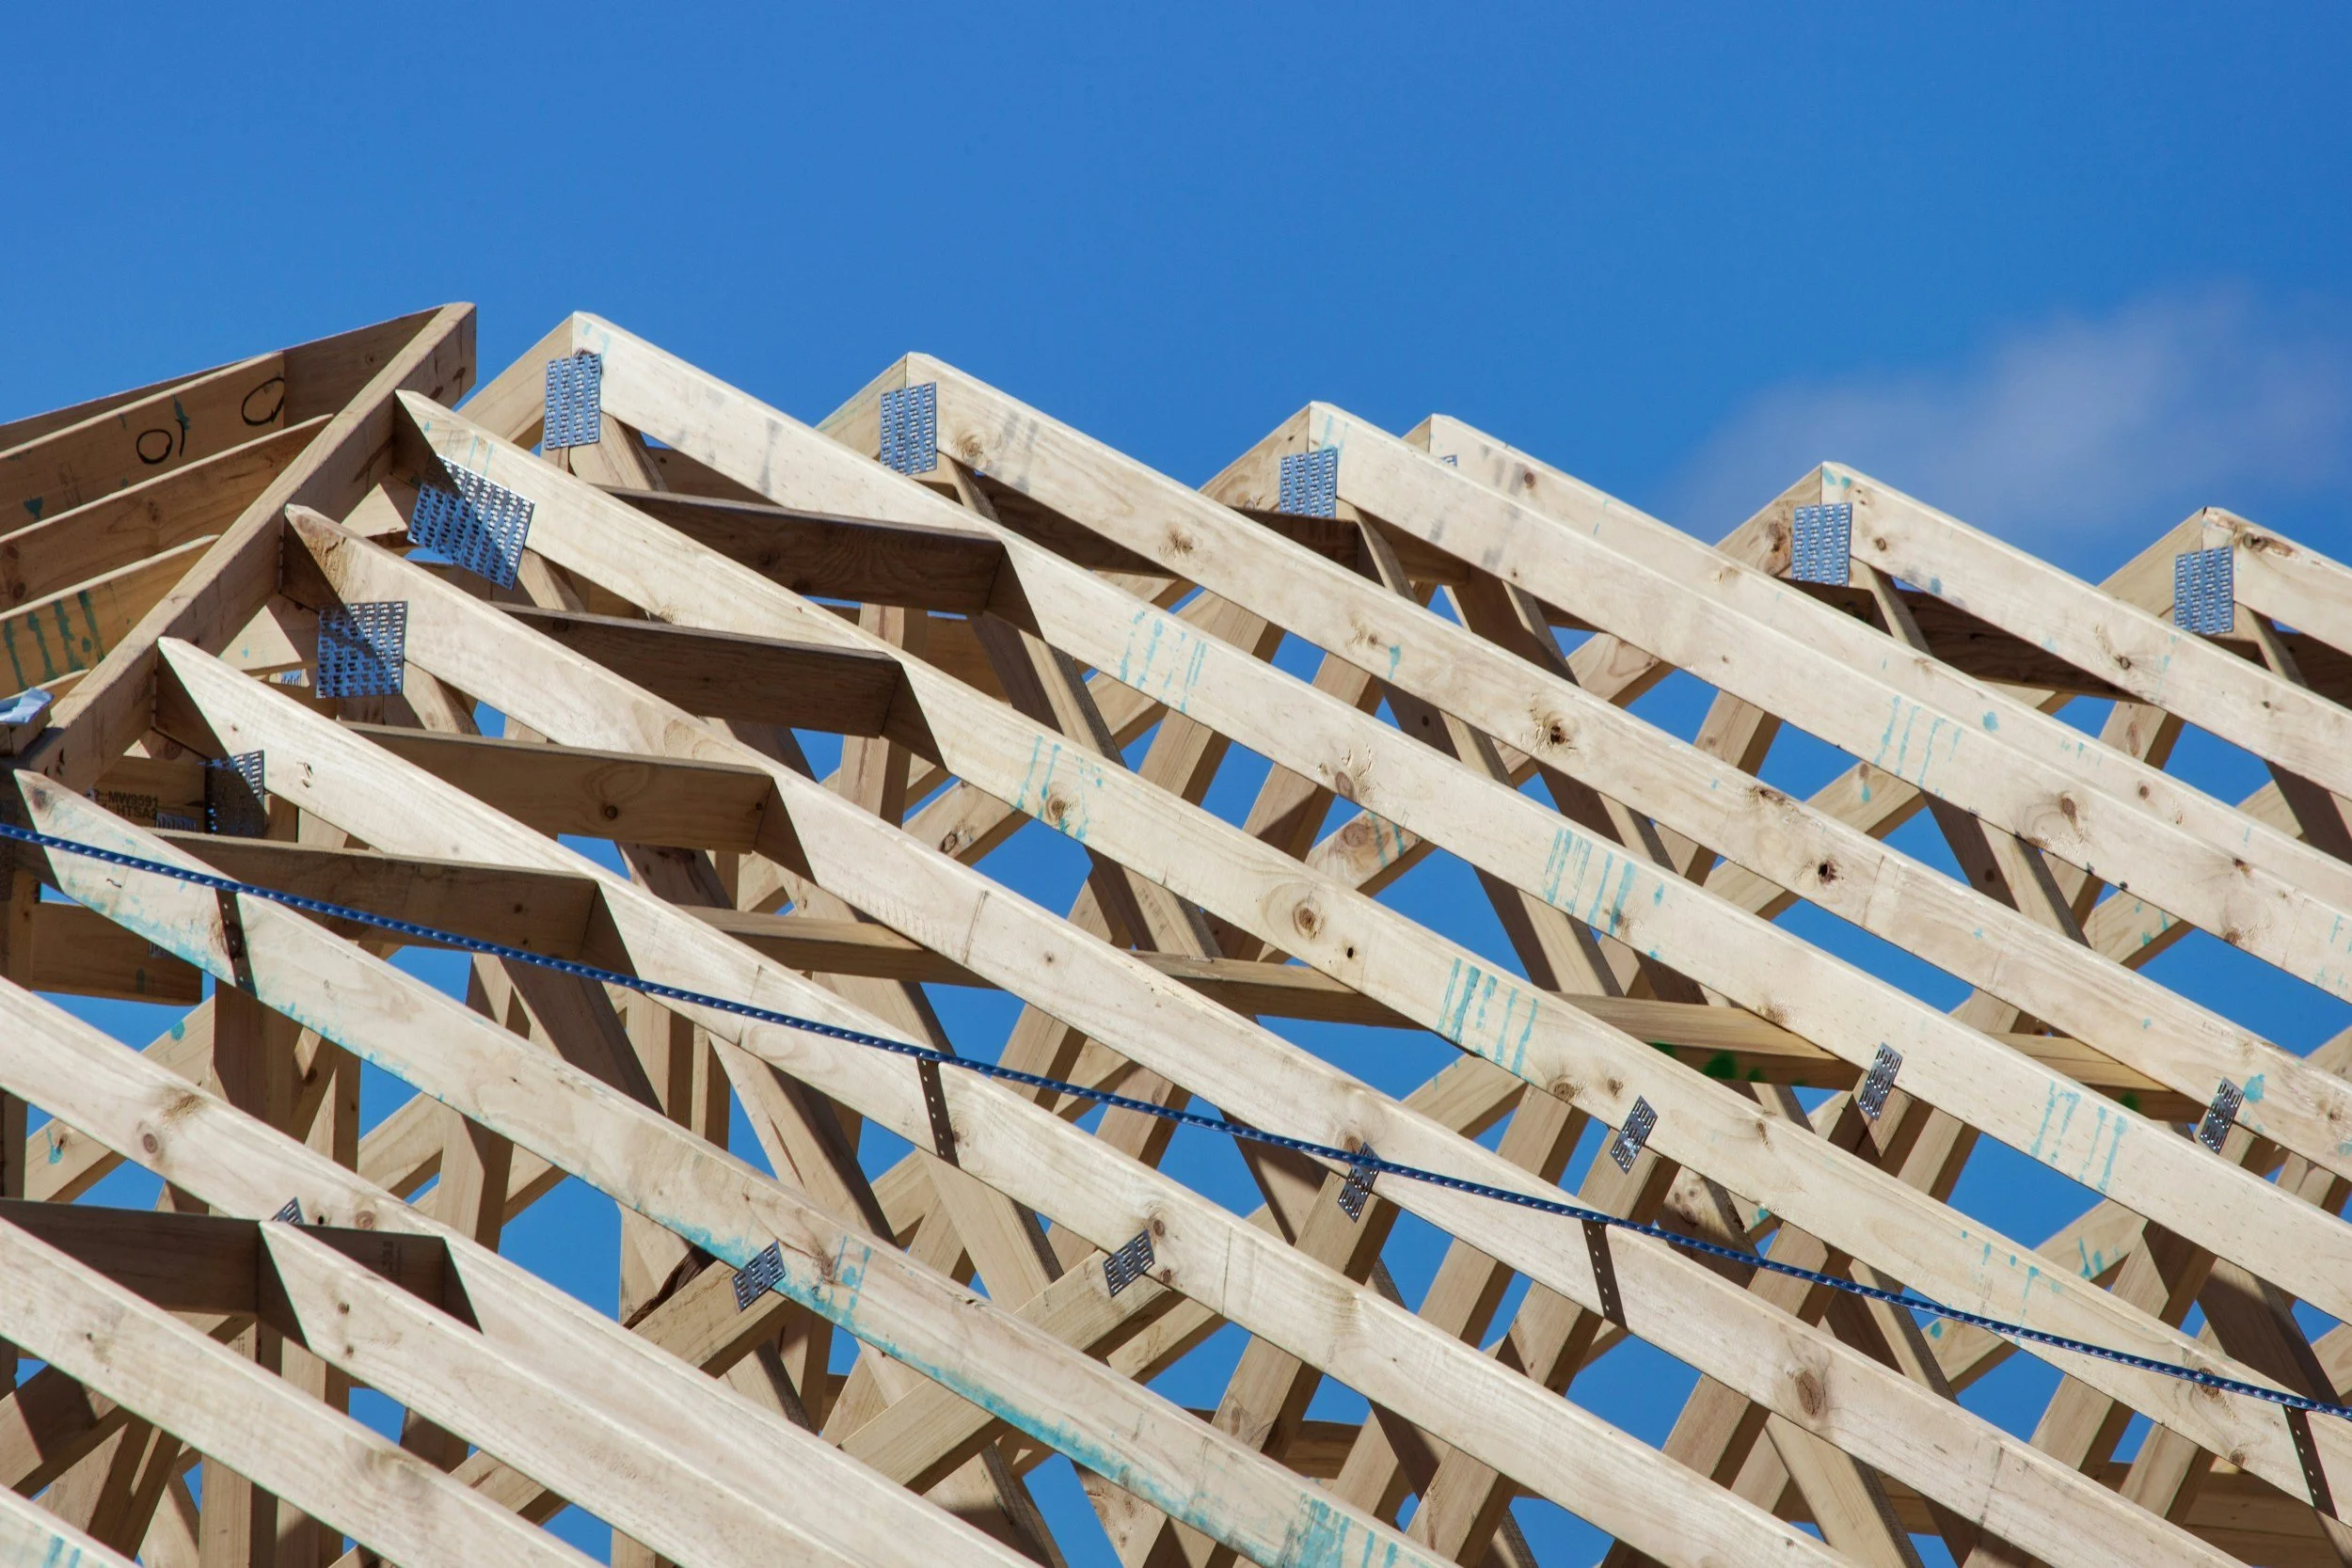
Finalized, detailed plans are created and shared with you and your selected builder, ensuring everything is clear and ready for construction.
Closeout Meeting: We wrap up the design phase, discuss next steps, and answer any final questions before construction begins. We also ensure all documents are complete and ready for submission to local jurisdictions.
-
Review final drawings for clarity and completeness
Provide contact info for your chosen builder or consultant team
Approve any documents needed for permit submission
Ask questions if anything feels unclear—we're here to help
Be available for the Closeout Meeting to discuss next steps before construction
Ongoing Support During Construction + Beyond
Even after delivering your construction documents, we’re available to collaborate with your builder ensuring that any unforeseen circumstances are addressed holistically, in keeping with the intended design. Extensive construction administration is not a service that is typically offered, but can be discussed as needed.
Note: This process is based on the average home project. More complex or customized projects may require additional meetings or steps.
About the Owner
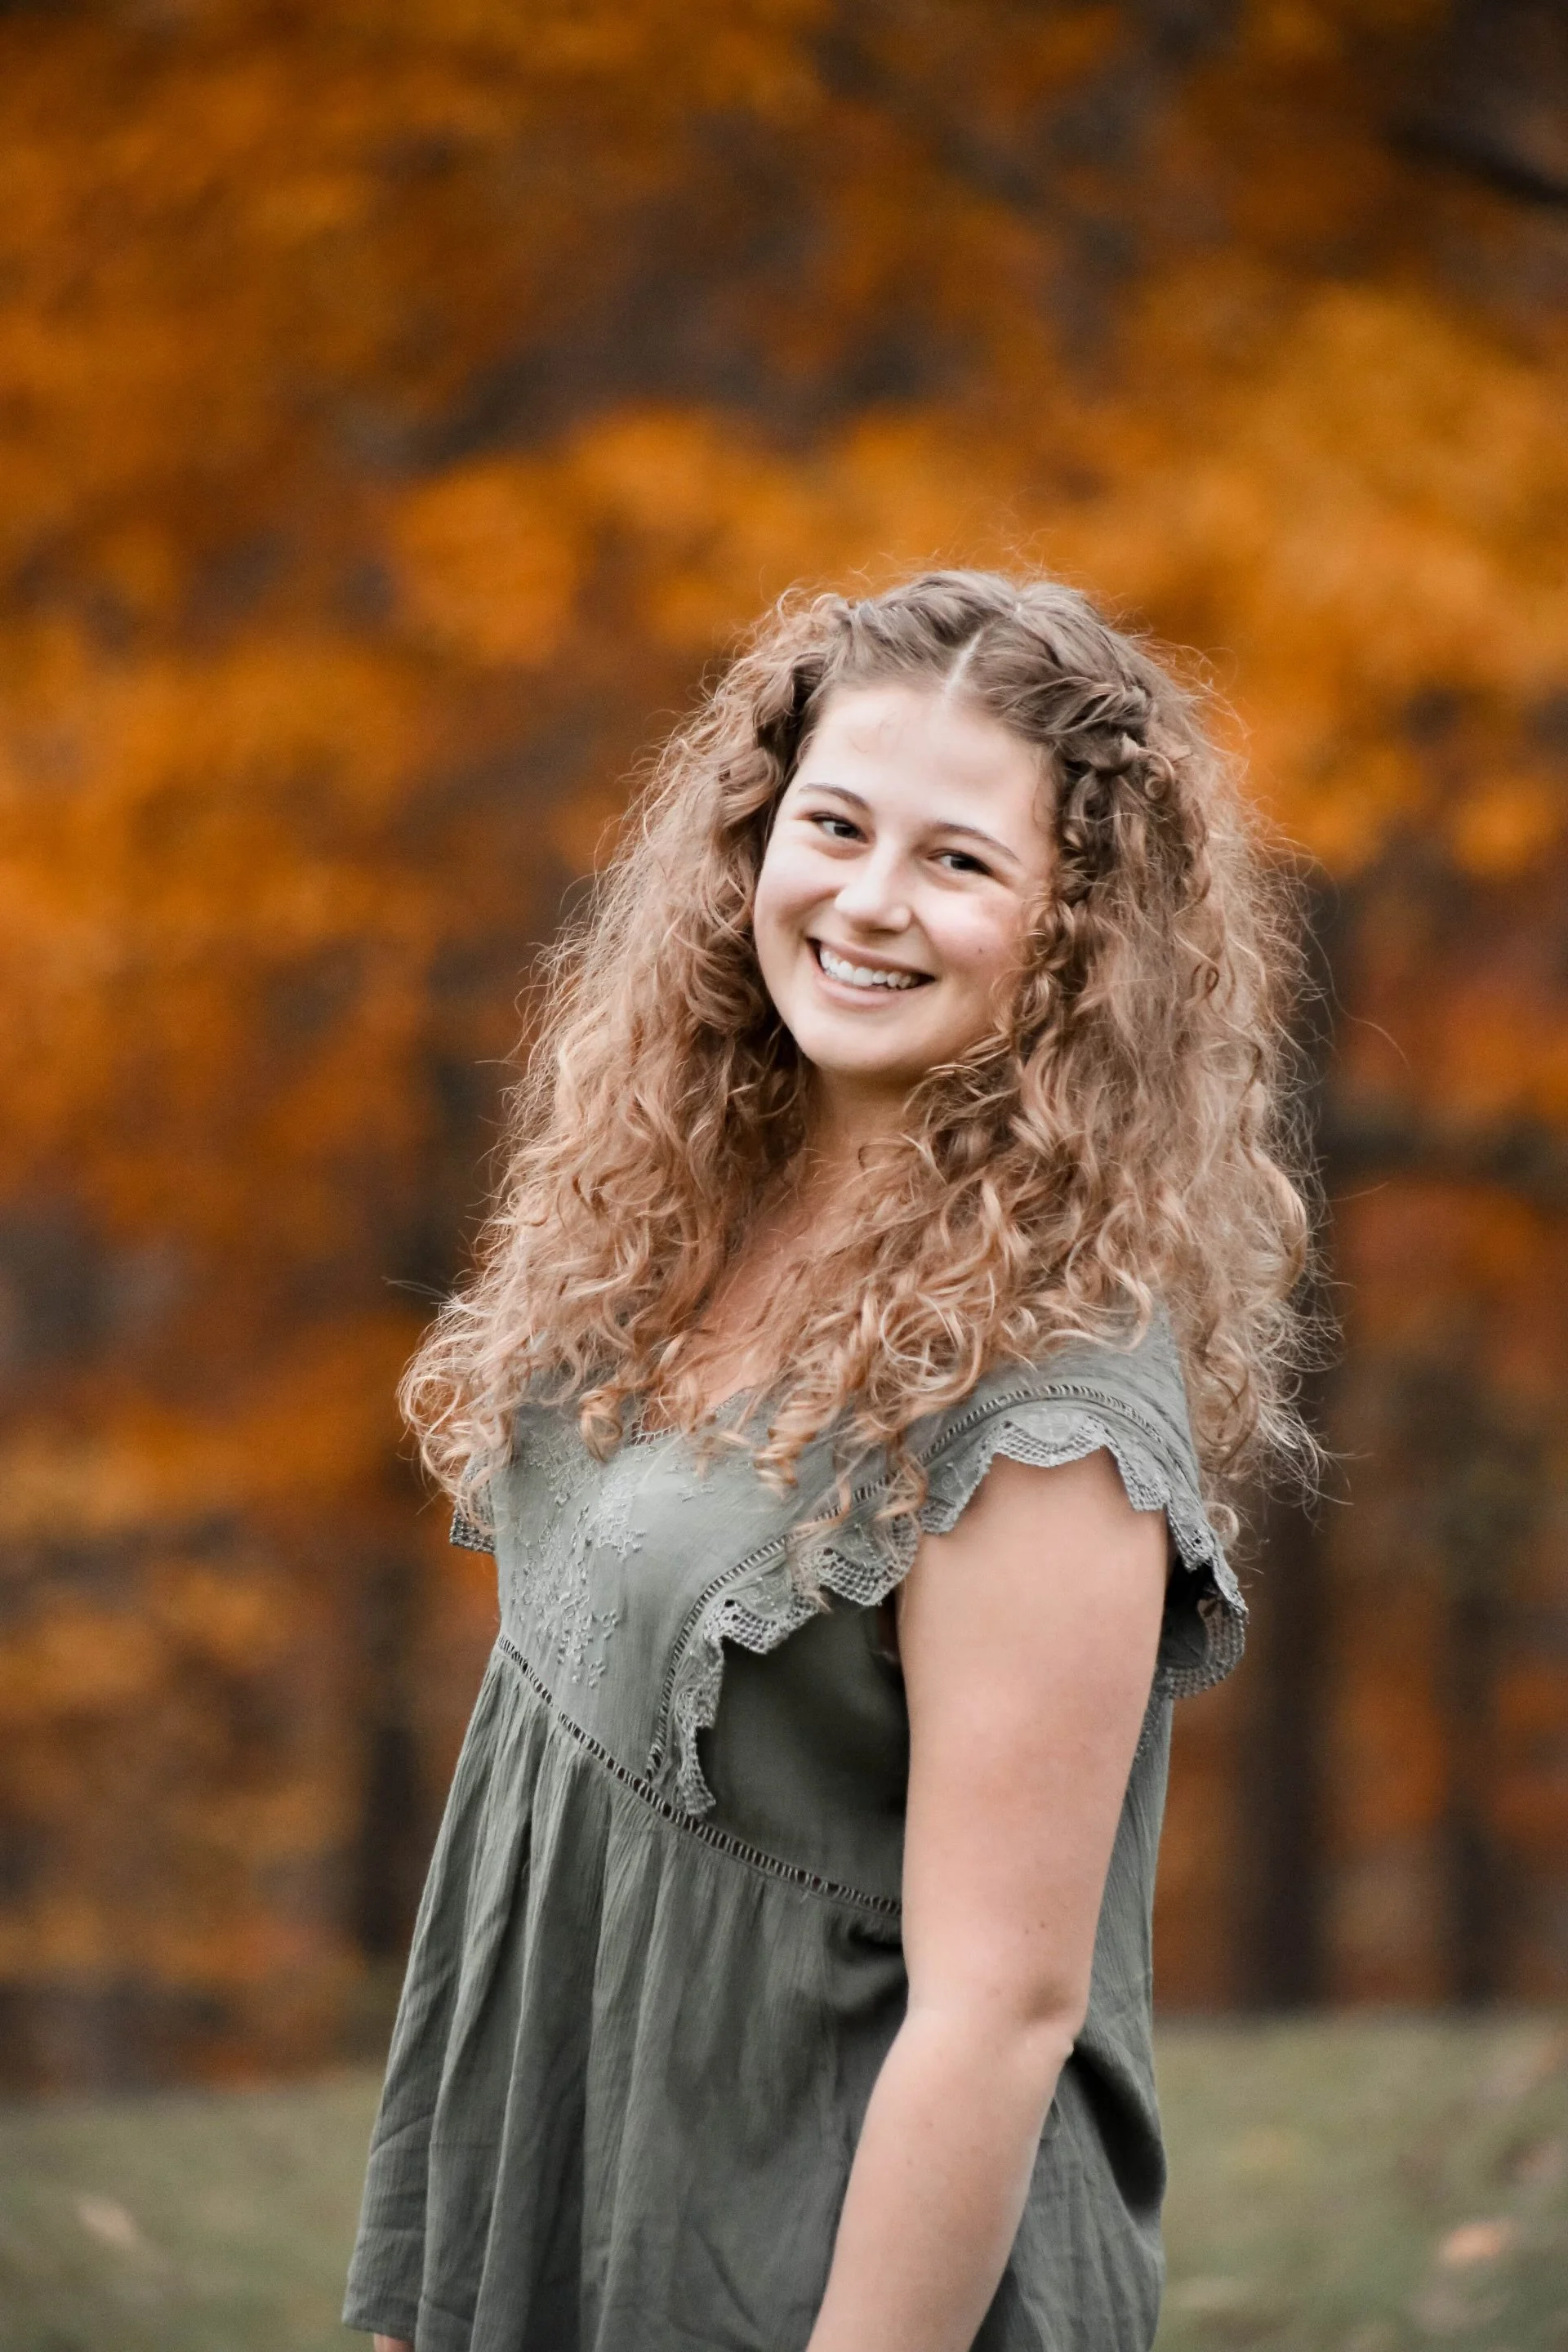
Amanda Stuckey is the founder and lead designer of ARS Design Studio, a design practice based in Lancaster, Ohio. A licensed architect in the state of Ohio with a degree from Virginia Tech, Amanda brings over eight years of experience to her work..
Before founding ARS Design Studio, Amanda worked with small firms on both residential and commercial projects, gaining hands-on experience across all phases of the design process. Today, she leads her own practice with a focus on creating holistically designed single-family homes.
While ARS Design Studio primarily works on residential projects, Amanda also takes on select commercial work that aligns with her values and design sensibility.
Whether designing a new build, a renovation, or a reimagined interior, Amanda takes a collaborative approach—working closely with clients and trusted partners to ensure each project reflects the unique goals and lifestyle of the people it serves. Her goal is to make the design process clear, approachable, and genuinely enjoyable—helping clients feel confident and inspired as they shape the places they care about most.
In addition to her architectural work, Amanda is a practicing artist. Her paintings (primarily watercolor) explore the intersection of architecture and art through geometric forms, and precise lines—bridging intuitive expression with structured design.
Investment
Hiring a design professional is a big step—and it’s normal to wonder what it might cost. While each project is unique, I offer clear, upfront pricing so you can move forward with confidence. Below are some examples to help give you a sense of what your design project may cost.
Instead of charging a percentage of construction costs, I provide a guaranteed maximum fee based on estimated design hours. You’ll receive a personalized quote after our first meeting, and I bill monthly for time spent—never more than the quoted maximum.
Most projects fall between 1% and 5% of the total construction budget, depending on scope and complexity. A few typical examples:
~ $7,500
Average Size Home
Average Single-Family Home (2,000–3,000 sf)
Complete design services for a typical custom home, including floor plans, elevations, materials, and permit-ready drawings.
~ $9,500
Large Home/ Complex Addition
Larger Single-Family Home (3,000+ sf)
A more complex design process with expanded square footage, often including multiple wings, detailed site planning, or additional customization.
~ $3,750
Smaller Home
ADU / Guest House / Smaller Home (~1,200–1,800 sf)
A scaled-down but fully featured design, often for in-law suites, rental units, or compact primary residences—with all the care of a full home.
~ $1,750
Garage/Renovation/ Outbuilding
Garage / Addition / Outbuilding
Simple, focused design support for secondary structures or expansions—ideal for workshops, storage, home offices, or extra living space.
These are starting points—not fixed prices—but they’re meant to make the process a little more transparent if this is your first time hiring an design professional. If you'd like a custom quote or want to talk through a potential project, contact us for a personalized quote.
In some cases, I also offer alternative pricing options—such as reduced fees in exchange for resale rights to the final design. These options are considered on a case-by-case basis and may be a good fit for certain project types or budgets.
Frequently Asked Questions
-
Rather than charging a percentage of the overall construction cost like many traditional firms, I provide a guaranteed maximum price based on the estimated number of design hours required. This quote is prepared after an initial meeting and billed monthly at an hourly rate. You’ll never pay more than the quoted maximum, meaning no surprise bills!
-
Fees typically fall between 1% and 5% of the total construction cost, depending on the size and complexity of the project. This structure helps keep high-quality design accessible for a wide range of budgets. Example project types and design fees can be found on the home page to help you get a sense of cost.
-
While most costs are fixed within the guaranteed maximum quote, additional fees may apply in certain cases:
Additional Professionals:
If the project requires outside consultants, I’ll coordinate with trusted collaborators and provide their quotes. You’ll approve all third-party costs before work begins. These fees are billed directly and are never marked up.Structural Engineer: ~$150/hour
Existing Building Scanner: ~$1,150
Interior Photo-Realistic Renderings: ~$150/hour
Other specialists (HVAC, electrical, surveyors, etc.) are quoted as needed.
Late-Stage Design Changes:
Major changes after the Design Development phase may result in added time and cost. Details are outlined in the Quote Agreement.Scope Changes:
If the project scope expands—such as adding another building, shifting the program, or including interior/landscape design—new costs will be discussed and agreed upon in writing before proceeding.Renderings:
Renderings are typically included when helpful to the design process. If additional or high-detail renderings are requested outside of the original scope, rates are $40/hour for basic exterior color renderings or basic interior 3D models
-
Yes—in select cases, I offer an alternative pricing option that reduces your design fee (typically around 10%) in exchange for the right to resell the design through my plan collection. This option is only available for projects I determine to be a good fit for resale.
Another way to make design more affordable is to phase your project into smaller, clearly defined chunks. For example, we might start with schematic design only, or focus on a single part of the home first. This allows you to spread out the cost over time without sacrificing the overall quality or completeness of the design. Many clients find this approach helpful for budgeting or planning ahead for construction.
-
Invoices are issued monthly (typically at the start of each month) for time spent the previous month. Payment is due 30 days later. If other team members are involved, their time is tracked and billed at a lower hourly rate, and is shown separately on your invoice.
-
Yes—meetings are always free of charge. I believe clear communication leads to better results, so I don’t bill for meetings. Most clients meet with me once per month, either in person or virtually, to review project progress.